CITE THIS NOTEBOOK: Why buildings collapse and how to design earthquake-resistant buildings? by Vedat Senol. Wolfram Community MAR 13 2023.
On Feb 6, two major earthquakes, measuring 7.5 and 7.8 magnitudes, hit southern Turkey and Northern Syria causing significant damage. The quakes impacted approximately 13 million people in the region and emphasized the crucial need for earthquake-resistant building design, especially in areas prone to seismic activity. But what can be done to mitigate the damages caused by these unpredictable events?
As someone from Turkey who has experienced the fear and uncertainty of an earthquake firsthand, I am particularly passionate about finding solutions to make buildings more resistant to seismic activity. I feel a sense of responsibility to contribute to this important field of research. My Ph.D. dissertation on structural control has only fueled my interest in exploring and studying ways to enhance the earthquake performance of civil structures.
In this post, I delve into the behavior of structures under earthquake dynamics and introduce earthquake-resistant devices. Through a hypothetical five-storey residential building, I examine the inter-story drifts and earthquake shear forces on each level and explore two approaches to improve seismic performance: the use of a tuned mass damper for an existing building and the use of a base isolator for a new building. By considering these design strategies, we can gain a better understanding of the principles and techniques used to create safer and more resilient buildings in earthquake-prone regions.
Earthquake Data Collection
Earthquake Data Collection
To begin the analysis, earthquake data is needed. For this study, I use the Kahramanmaras earthquake (7.8 magnitude) that happened recently in Turkey.
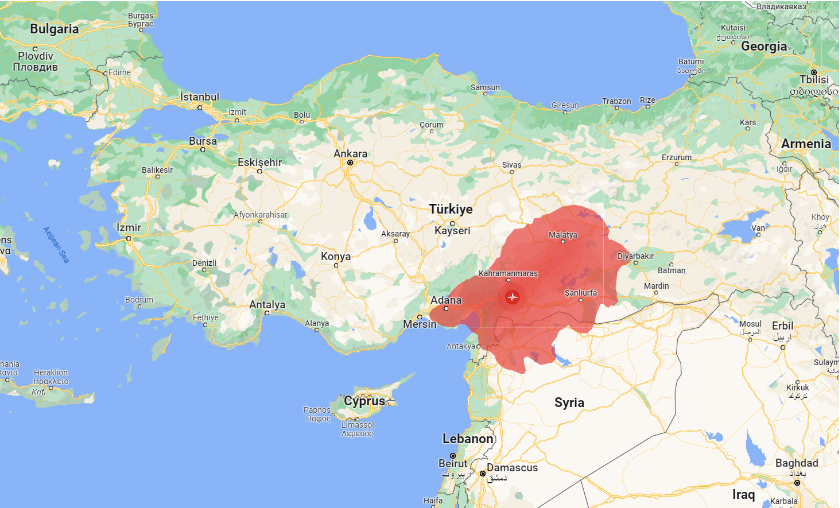
Kahramanmaras Earthquake
Kahramanmaras Earthquake
To prepare the recent earthquake data, I downloaded the East-West direction ground motion data recorded at the Pazarcık station. It can be downloaded from Turkish disaster and emergency site AFAD.
In[]:=
dataMaras=NormalQuantityArrayFlatten,"Centimeters";
2
"Seconds"
The record contains only acceleration data, with a sampling frequency of 40 Hz.
In[]:=
samplingFrequency=Quantity[40,1/"Seconds"];
The acceleration data unit is . When converted into :
cm/
2
s
m/
2
s
In[]:=
accMaras=QuantityMagnitude[UnitConvert[dataMaras]];
In[]:=
timeMaras=QuantityMagnitude[1/samplingFrequencyRange[0,Length[accMaras]-1]];
In[]:=
marasEQRaw=TimeSeries[accMaras,{timeMaras}];
Let’s plot the data and check how it looks,
In[]:=
ListLinePlotmarasEQRaw,PlotRange->All,FrameLabel->Row[{"Time (",QuantityForm["Seconds","Abbreviation"],")"}],Row"Acceleration (",QuantityForm"Meters","Abbreviation",")",Frame->True,Axes->False
2
"Seconds"
Out[]=
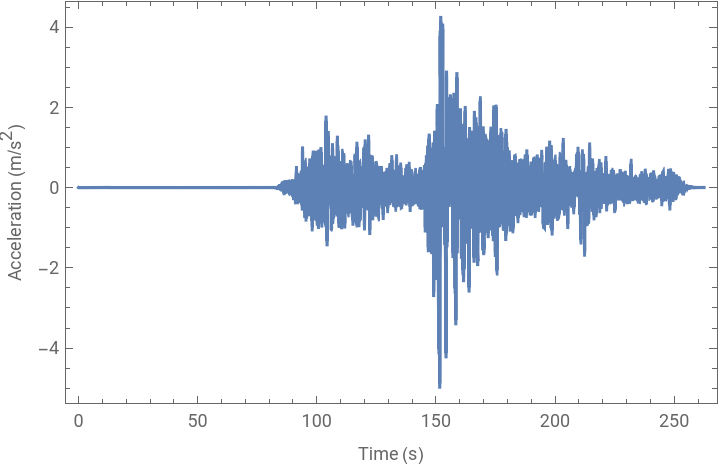
The earthquake exhibits relatively high accelerations, reaching up to 0.6g, and its duration surpasses that of several well-known seismic events, such as El Centro, Kobe, or Northridge. Notably, the initial 70 seconds of the earthquake produce negligible forces on structures, comparable to those exerted by the wind on a daily basis. As such, this period is excluded from the analysis.
In[]:=
marasEQWindow=TimeSeriesWindow[marasEQRaw,{70,250}];
In[]:=
marasEQ=TimeSeriesShift[marasEQWindow,{{0}}];
Between 70 - 140 seconds and 180 - 260 seconds, the amplitudes remain at around 0.2 g, a level that can be likened to the sensation of riding a bicycle on cobblestone or operating a demolition drill . In contrast, between 140 - 180 seconds, the largest amplitudes recorded reach approximately 0.6 g, similar to the turbulence experienced during a flight or the sensation of riding a roller coaster.
Let’s create a system model component using this earthquake data.
In[]:=
CreateDataSystemModel"EQs",QuantityArraymarasEQ["Path"],"Seconds","Meters"
2
"Seconds"
Out[]=

Reference Building
Reference Building
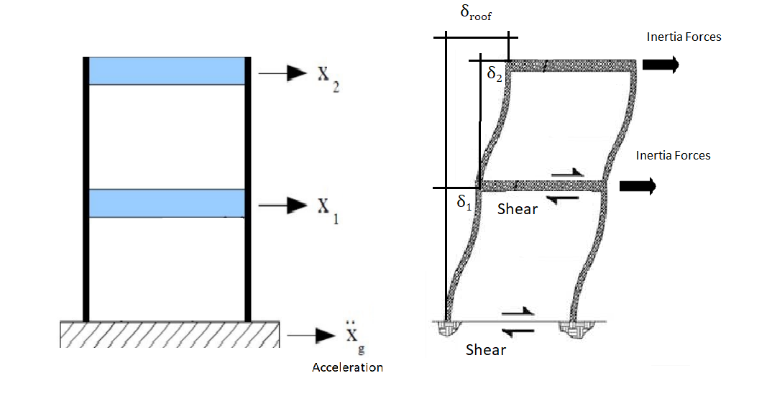
I created a linear civil-structure model with a parameterized number of story in System Modeler. It is a shear frame building that is a type of building structure that is designed to resist lateral loads such as wind, earthquakes, and other types of horizontal forces.
In a separate post, I will share how I did the model of this structure.
In a separate post, I will share how I did the model of this structure.
As a reference building, I chose a five storey residential building, as this is quite common in the region.
What to look at?
What to look at?
An intuitive way to evaluate a building’s seismic performance is to focus on the roof displacements, .
δ
roof
Let’s import the library with the models:
In[]:=
ImportString,"MO";
Let’s run the simulation and check the roof displacements:
In[]:=
simrefBuilding=SystemModelSimulate["EartquakeResistantDesign.Exercises.ReferenceBuilding"];
In[]:=
SystemModelPlot[simrefBuilding,"building.roofDisplacement",PlotRange->All,TargetUnits->{"Seconds",Automatic},Frame->True,Axes->False]
Out[]=
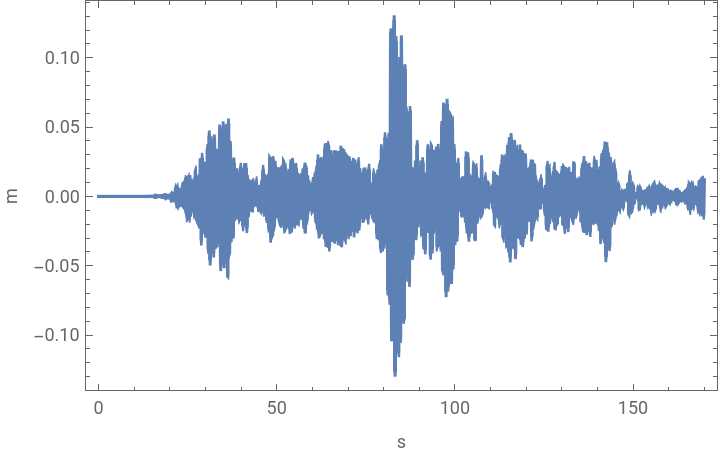
The max roof displacement is at around 17cm.
However, only the roof displacements might be misleading for structures with different heights. To have a reasonable observation, inter-story drifts () can be checked as one of key variables in order to meet building codes and ensure the safety of occupants during seismic events.
δ
i
In[]:=
SystemModelPlot[simrefBuilding,#,ImageSize->Medium,PlotRange->All,TargetUnits->{"Seconds",Automatic},PlotLegends->Placed[Automatic,Bottom],Frame->True,Axes->False]&/@{"Inter-story drifts","eQs.y[1]"}//Column
Out[]=
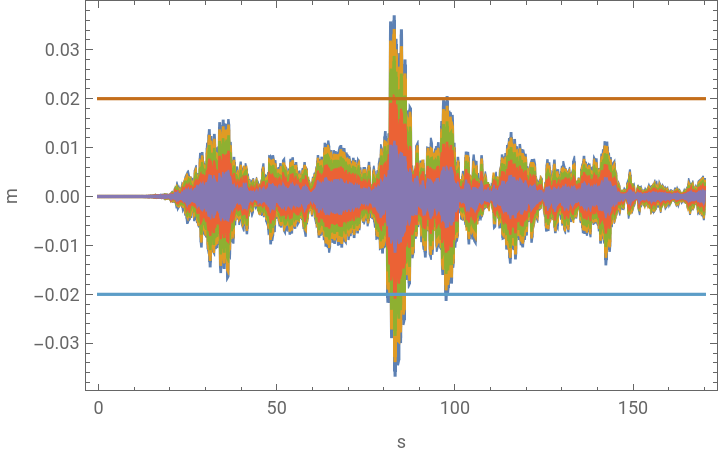


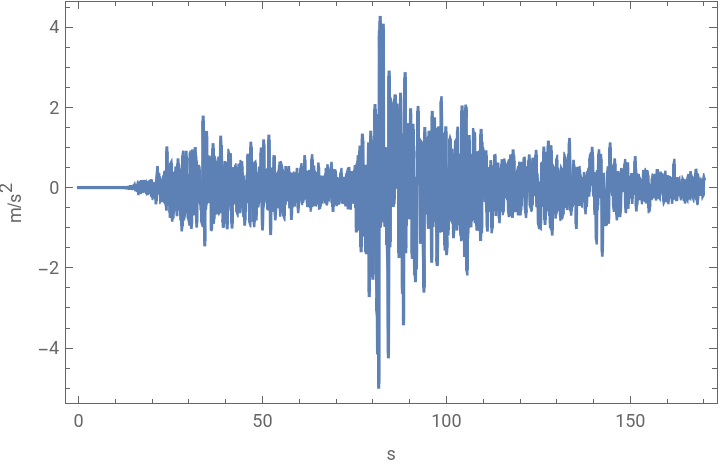
As seen above, the inter-story drift follows a similar trend to the acceleration data. This is because the force is proportional to acceleration, and the energy loaded by the earthquake is transformed into friction and spring energy due to damping and flexibility, resulting in a phase-shift in the response.
The Turkish Earthquake Code of 2018 provides guidelines for ensuring the safety and stability of concrete residential buildings during seismic events. To this end, the code specifies a maximum limit for inter-story drifts, which I estimated as around 2 centimeters per 3m story height. Please be aware that this estimation does not take into account soil and earthquake load multiplication factors.
Buildings are not only designed to carry vertical loads but also horizontal loads, such as those generated by wind and seismic events. Shear forces, caused by these events, are a critical factor in building design and, most of the time, are responsible for catastrophic failure if not accounted for properly. So, let’s look at the shear forces.
The shear forces plotted on the diagram represent the subjected loads that the lateral stiffness of the structure needs to be able to withstand. If we assume that the structure has an area of 200m2 (16m x 12.5m) on the plan, with each bay being approximately 4m between columns, and a load of 6000 KN acting on it, we can calculate that there are 20 columns, each experiencing roughly 300 KN of shear force. This means that the lateral bearing capacity of the first-floor columns should be at least 300 KN, assuming a linear response. However, it is important to note that there are many nonlinear dynamics in reality and different aspects dictated by the code. All these need to be considered for an accurate design.
What could be done?
What could be done?
These destructive effects (shear forces and displacement demands) could be reduced by building earthquake-resistant structures.
I will employ two different equipments on the reference building and compare the results.
Base Isolator for new buildings
Base Isolator for new buildings
This system has high displacement capacity and low stiffness, allowing the building to move independently of the ground during an earthquake, reducing the risk of damage or collapse. They serve as low-pass filters that remove the high-frequency content of an earthquake by putting isolators under the structure. Though it may increase construction costs, its long - term safety and stability advantages make it worthwhile.
I did the model that one of two reference buildings is equipped with a base isolator.
I run the simulation and compare the building with base isolator response to the reference building:
The maximum roof displacement has been reduced from 17cm to 5cm, and as shown above, not only the maximum displacement but also the remaining displacements have been significantly reduced.
In addition, the inter-story drifts have also been reduced and the maximum drift is now below the limit set by the code. As a result, the structure’s performance has improved from a failed state to a satisfactory one.
The reduced shear forces also allow for the possibility of using smaller dimensions. However, this changes the frequency dynamics and deformations of the structure, which requires further iteration to achieve a satisfactory design.
Retrofitting existing buildings
Retrofitting existing buildings
The maximum roof displacement has been reduced from 17cm to 8cm. Not as good as the the one equipped with base isolator but it is relatively cheap compared to demolishing and rebuilding process.
It is also seen that the tuned mass damper at the top moves back and forth with higher amplitudes.
When I plot the inter-story drifts, the maximum drift is under the limit, meaning that the building is up to the code.
All buildings in action
All buildings in action
To solidify the theory we discussed above, I have added an animation with amplified displacements below. As seen in the animation, the reference building on the left shakes a lot relative to the ground. The structure equipped with a base isolator in the middle shows larger displacements; however, this is because of the base isolator’s low stiffness. The relative displacements of the structure in the middle show less displacement than the others. The structure with a tuned mass damper shows less displacement than the first building, thanks to the fact that the tuned mass damper displaces with higher amplitudes.
In conclusion, earthquakes are a natural disaster that can have devastating effects on communities and their infrastructure. Buildings and other civil structures must be designed with seismic activity in mind to ensure their safety and resilience in the face of earthquakes. In earthquake - prone regions, base isolation and tuned mass dampers are innovative approaches that can be used to enhance the seismic performance of structures.
By considering these design strategies, it is feasible to create safer and more resilient buildings that can withstand the unpredictable nature of earthquakes.
References
References
[1]Den Hartog and Ormondroyd, J . "Theory of the dynamic vibration absorber." Transaction of the ASME 50 (1928) : 9 - 22.